
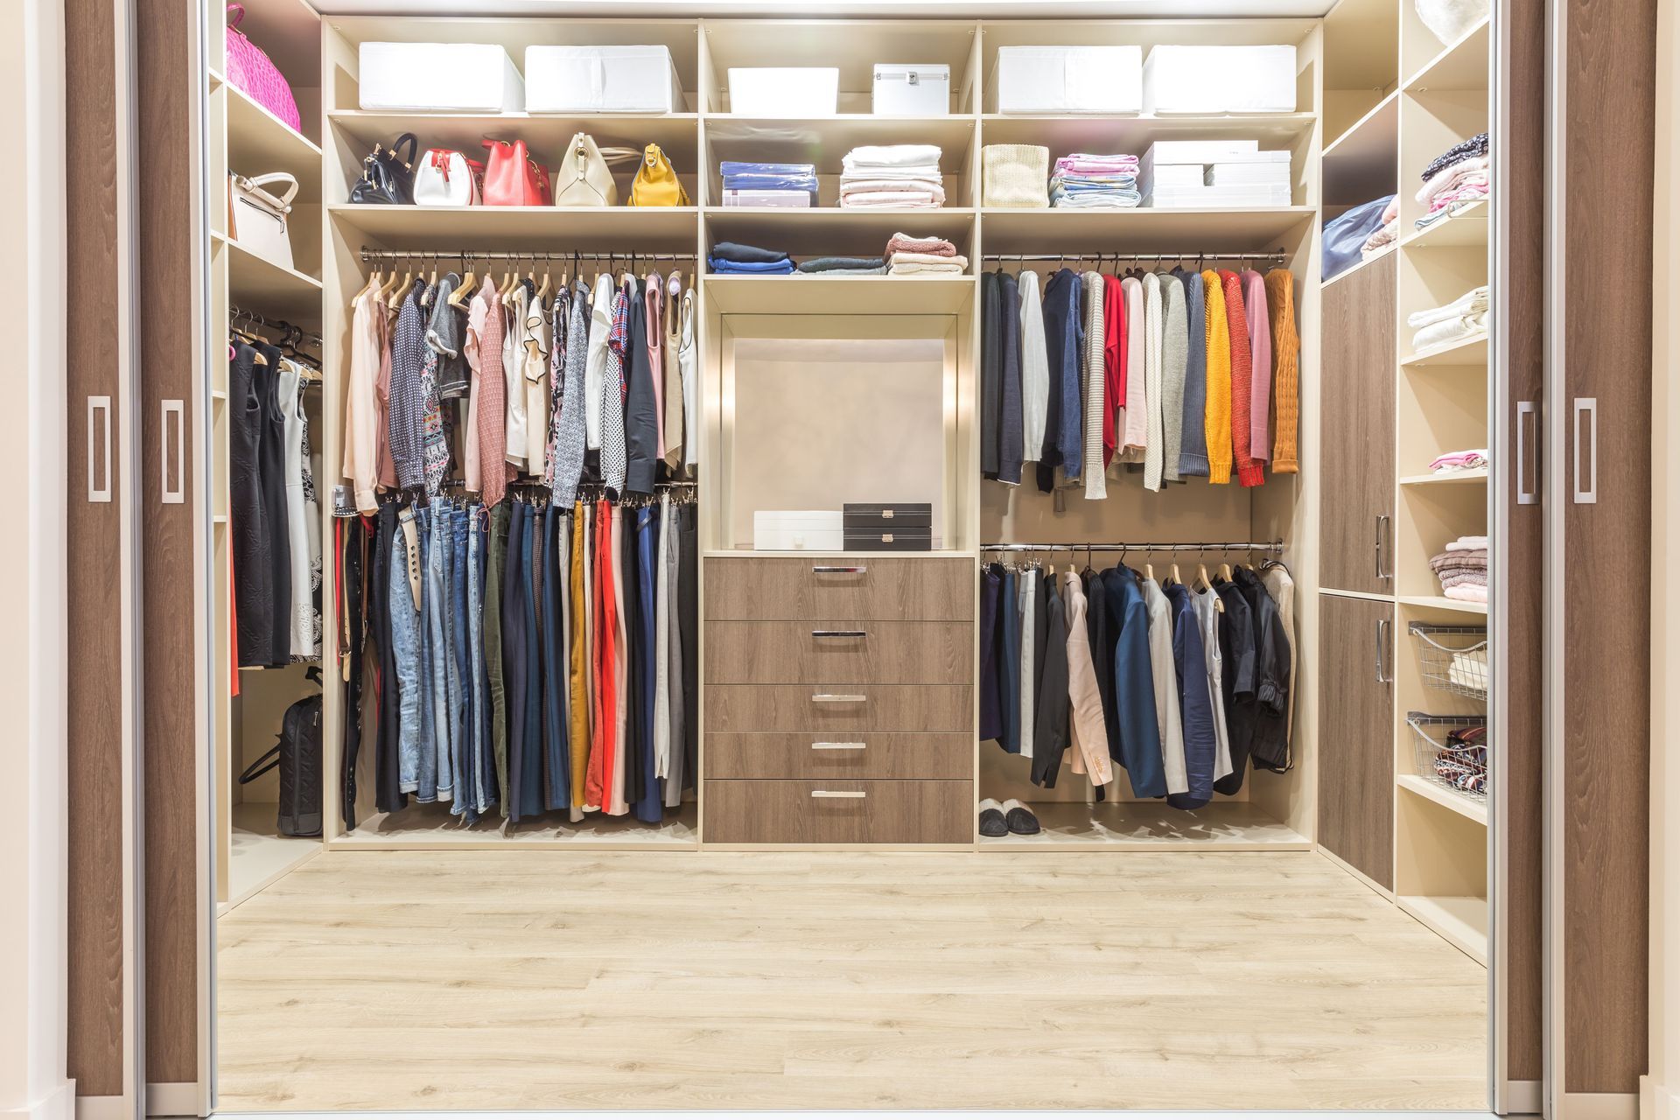
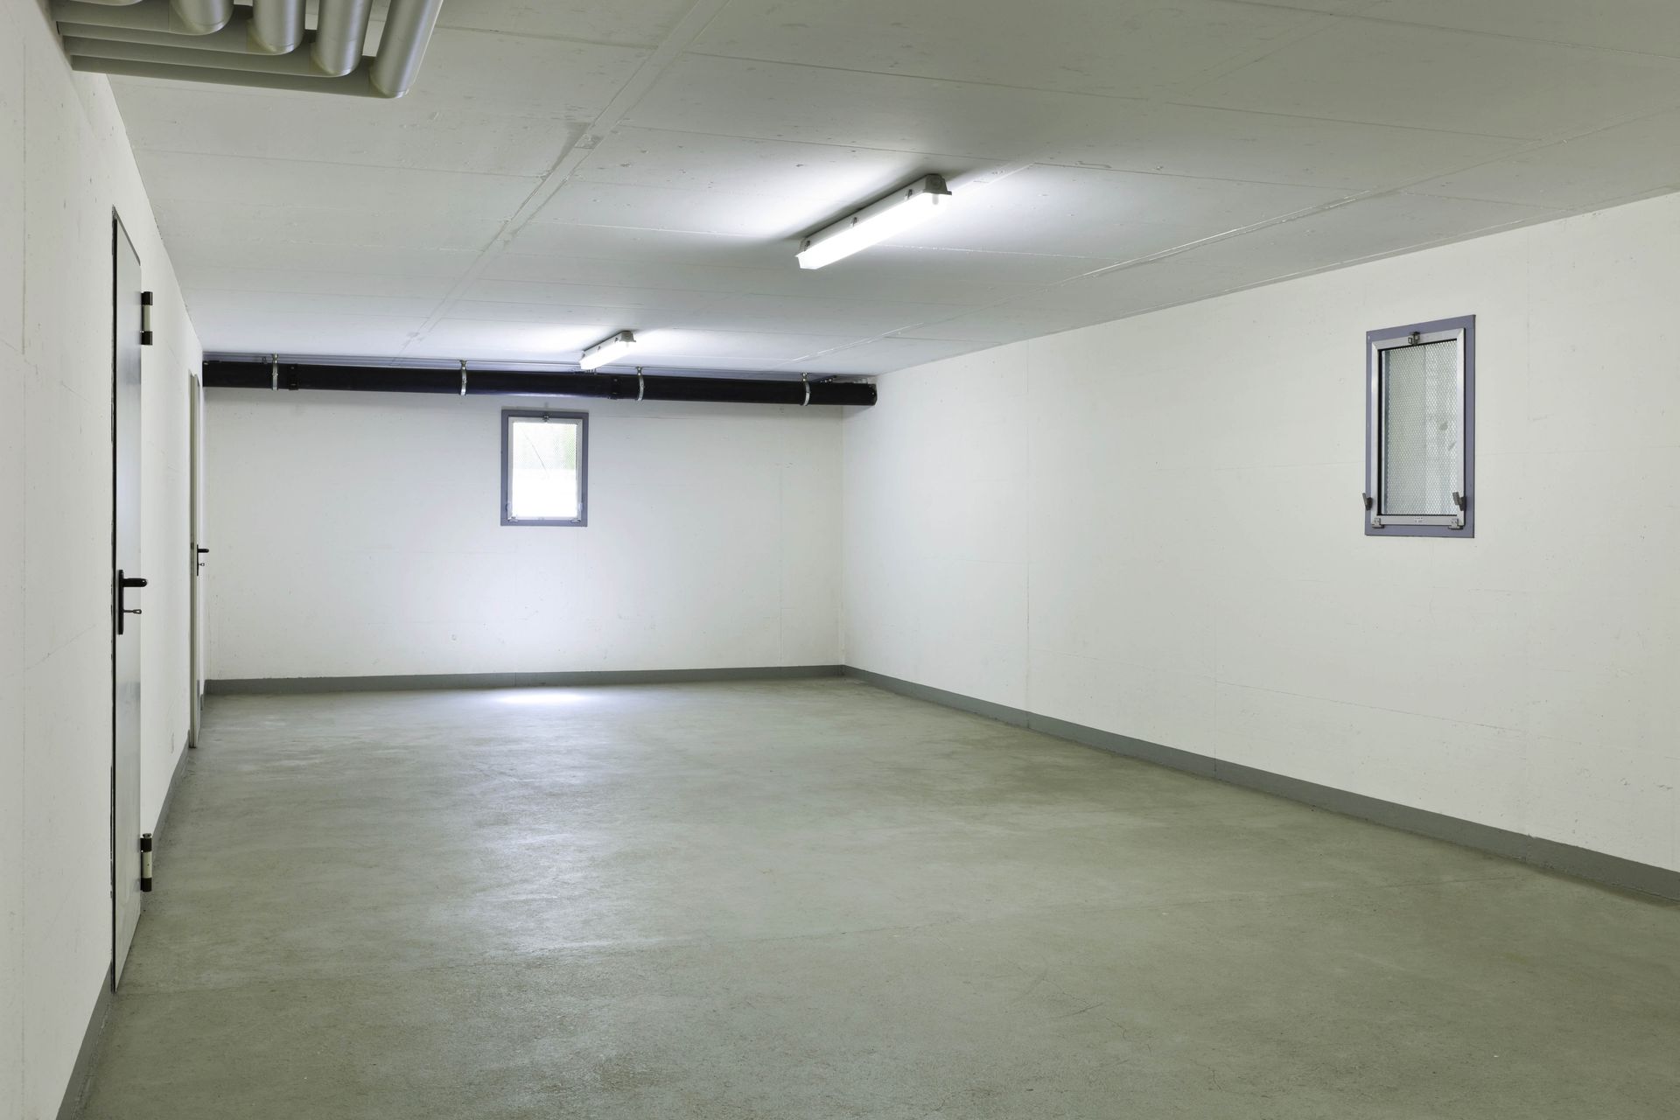
Garage cabinet companies create custom storage solutions that improve organization, functionality, appearance, and overall home appeal.
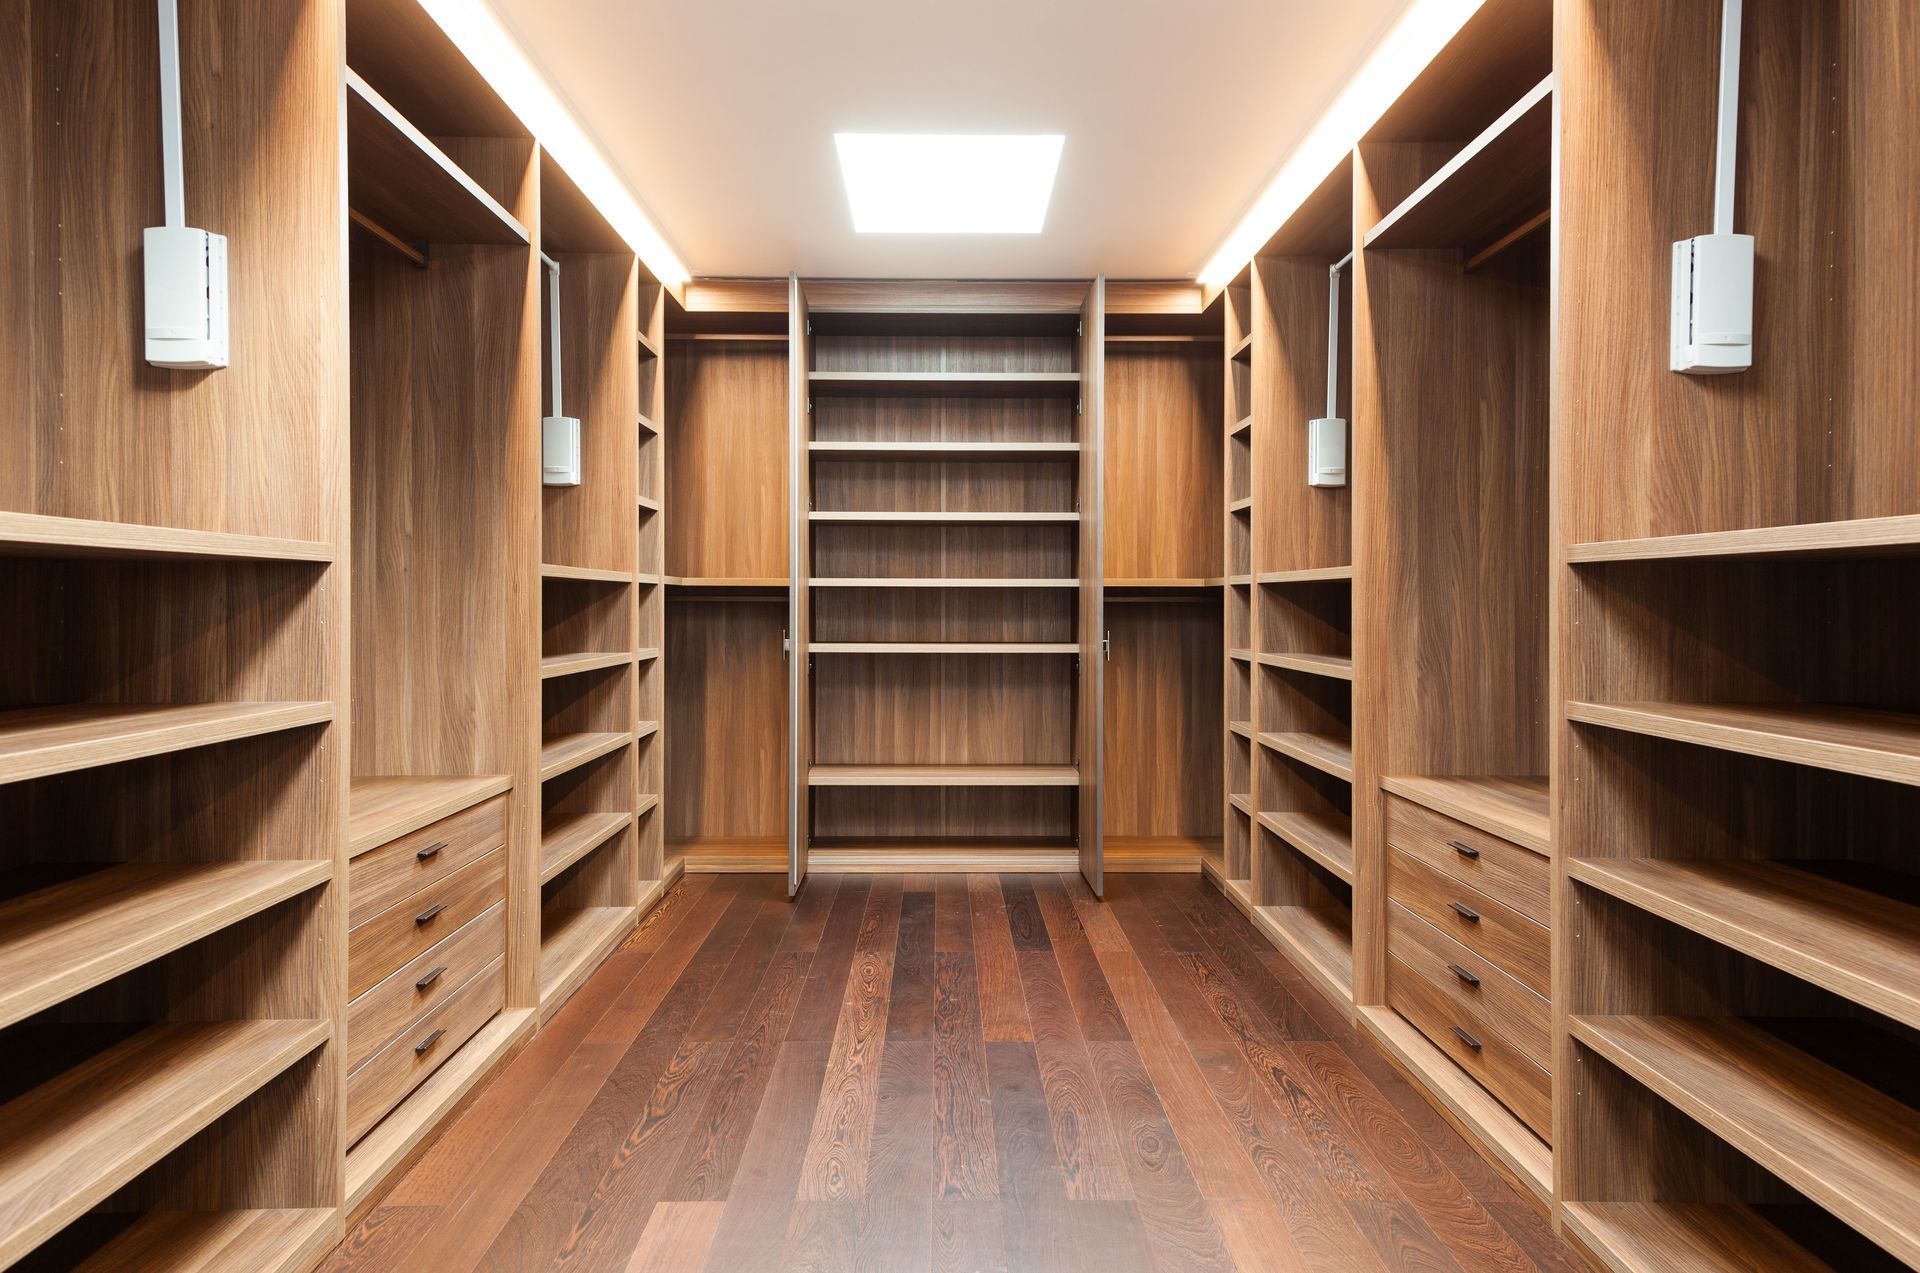
The bedroom wardrobe area devolves into sheer chaos for many residents. Homeowners begin with grand intentions of keeping garments folded, hung, and ordered. The rush of daily life overtakes these grand plans. Sweaters pile on shelves, shoes scatter across the floor, and empty hangers tangle in corners. This environment causes immediate stress at the start of each morning. Individuals find themselves digging through mountains of fabric. A disorganized space sets a chaotic tone for the day ahead. A chaotic environment does not have to remain a permanent fixture. Modest adjustments hold the power to shift this space from a source of frustration into a peaceful retreat. People desire areas that evoke calm within their residences. Turning an unorganized wardrobe area into a sanctuary involves rethinking how garments fit within the square footage. Utilizing custom closets represents an excellent step toward achieving this transformation, providing tailored solutions that address specific needs. Implementing Intentional Sorting Systems The journey toward order begins with a rigorous evaluation of existing items. People must confront every shirt, pair of trousers, and accessory within the space. Pulling everything out onto a clear surface allows for a comprehensive overview. This process reveals forgotten garments and pieces that no longer serve a useful purpose. Confronting the vast volume of possessions encourages individuals to make decisive choices about what belongs in their renewed sanctuary. Following the evaluation, residents must categorize their belongings into distinct groups based on utility. Sorting by season, function, and color brings immediate logic to a disorganized collection of fabric. Winter coats separate from summer dresses, while formal attire takes precedence over casual loungewear. Establishing these clear categories prevents future mixing and matching that leads to renewed clutter. A defined place for each type of item ensures long-term success. Purging excess items remains an essential phase of this organizational process. Keeping garments that no longer fit or appeal to personal style consumes valuable real estate within the home. Individuals must muster the resolve to donate or discard pieces that contribute to the mess. Letting go of unworn clothing frees substantial room. A curated wardrobe requires fewer storage mechanisms and provides immense visual relief to the occupant. Integrating specific organizational tools solidifies the sorting process. Many individuals discover that custom closets offer the precise dimensions required for their fresh collections. Designers craft these systems to accommodate the unique ratios of hanging garments versus folded items. When every piece has a designated home, the sorting system sustains itself. The transformation from a cluttered mess to an organized haven takes firm root through these structural enhancements. Elevating Aesthetic Design Elements Visual harmony plays a crucial role in crafting a true sanctuary within a residence. A dark space feels oppressive regardless of its organization level. Homeowners must introduce adequate illumination to brighten the area and showcase their garments. Strategic lighting illuminates dark corners and makes the selection process an effortless endeavor. Bright light mimics natural sunshine, elevating the mood of the room and highlighting the texture of the clothing. The selection of a cohesive color palette further enhances the tranquil atmosphere of the room. Painting walls in soft, muted tones creates a soothing backdrop for hanging garments. Crisp whites, gentle grays, and warm taupes reflect light and provide a sense of expansive space. Matching hangers contribute to this unified look, removing the visual noise created by a mishmash of plastic and wire options. Cohesion in color calms the mind. Introducing tactile elements and high-quality materials adds a distinct layer of luxury. Incorporating smooth wood finishes, plush rugs, and sturdy metal hardware changes the character of the space. Individuals walking into the area experience a sensory shift. These material upgrades signal a departure from a basic storage unit to an elevated dressing environment. Upgraded textures and finishes communicate care and attention to detail. The foundational structure dictates the overall aesthetic impact of the dressing room. Installing custom closets introduces seamless design lines and premium finishes that standard wire shelving lacks in modern homes. These personalized systems conceal the underlying framing, presenting a polished facade. Homeowners appreciate the flawless integration of form and function. A bespoke system elevates the entire aesthetic, merging storage capabilities with upscale interior design principles. Maximizing Vertical Space Utility Most chaotic wardrobes suffer from unused potential near the ceiling and floorboards. People tend to focus on eye-level storage, leaving vast areas empty while cramming items into the middle section. A sanctuary demands efficient use of all available dimensions to prevent overcrowding. Homeowners must look up and down, recognizing the unexploited volume waiting for utilization. Expanding storage upward and downward relieves pressure on the central hanging rods. Installing additional shelves above the primary hanging area captures this wasted ceiling height. These upper platforms serve as ideal resting places for out-of-season garments or bulky luggage. Below the garments, tiered shoe racks and low drawers utilize the floor space near the baseboards. Spreading items across the entire height of the wall prevents overcrowding in any specific zone. This vertical expansion is critical for creating a sense of spaciousness. Innovative storage methods help manage smaller items without creating visual clutter. According to the National Realtors Association, 53% of designers said hidden storage is a hot trend to watch. Implementing pull-out hampers, concealed jewelry trays, and retractable tie racks keeps accessories out of sight until needed. Disguising these necessary components maintains the clean, serene visual landscape required of a sanctuary. Clever storage mechanisms ensure smaller items do not disrupt the overarching visual harmony. Achieving maximum vertical efficiency requires precise engineering and planning. Standard builders' hardware seldom spans from floor to ceiling with adequate grace. However, custom closets are built to the exact specifications of the room, utilizing every inch of height. Designers tailor vertical compartments to match the length of specific wardrobe items, ensuring zero wasted gaps. This exactitude guarantees that the total volume of the room contributes to the overall order. Establishing Daily Organizational Habits Creating a serene environment constitutes a portion of the battle; preserving it requires ongoing commitment. A sanctuary can revert to chaos if individuals neglect routine maintenance in their domestic lives. Homeowners must develop small, consistent practices to sustain the newfound order. Putting garments back in their designated spots at the end of each day prevents the dreaded chair pile from forming. Consistent habits form the bedrock of lasting tranquility. A seasonal rotation strategy keeps the space relevant and manageable year-round. As weather patterns shift, so should accessible wardrobe components. Moving heavy coats to upper shelves during warmer months makes room for lightweight fabrics in prime access zones. This periodic swap forces residents to handle their garments on a routine basis. Rotation ensures active storage areas never become bloated with unnecessary or unusable garments. Dealing with laundry in an efficient manner prevents dirty clothes from contaminating the clean aesthetic. Establishing a designated zone for garments requiring washing or dry cleaning is essential for space management. Baskets or hampers should integrate into the overall design rather than sit out in the open. When residents manage their laundry flow with intention, the wardrobe area remains a place of purity and calm. The infrastructure of the space dictates the ease of these routines. When custom closets feature dedicated spots for hampers and staging hooks, people find it simple to maintain the space. Tailored designs anticipate the workflow of the user, placing hooks and shelves in optimal locations. A well-designed system guides the resident toward neatness. The marriage of good habits and bespoke infrastructure guarantees the longevity of the organizational transformation. Transforming a chaotic wardrobe into a tranquil retreat requires dedication and structural forethought. By sorting items with intention, upgrading aesthetic elements, and utilizing the full height of the room, individuals create a space that inspires calm. Establishing routines ensures the area remains pristine over time and seasons. The strategic implementation of custom closets acts as the ultimate catalyst in this process, providing the necessary framework to support all other efforts. We at Alpine Cabinet Company Inc. invite you to start your transformation journey with a personalized design consultation. Contact our team to create the custom closets you deserve.
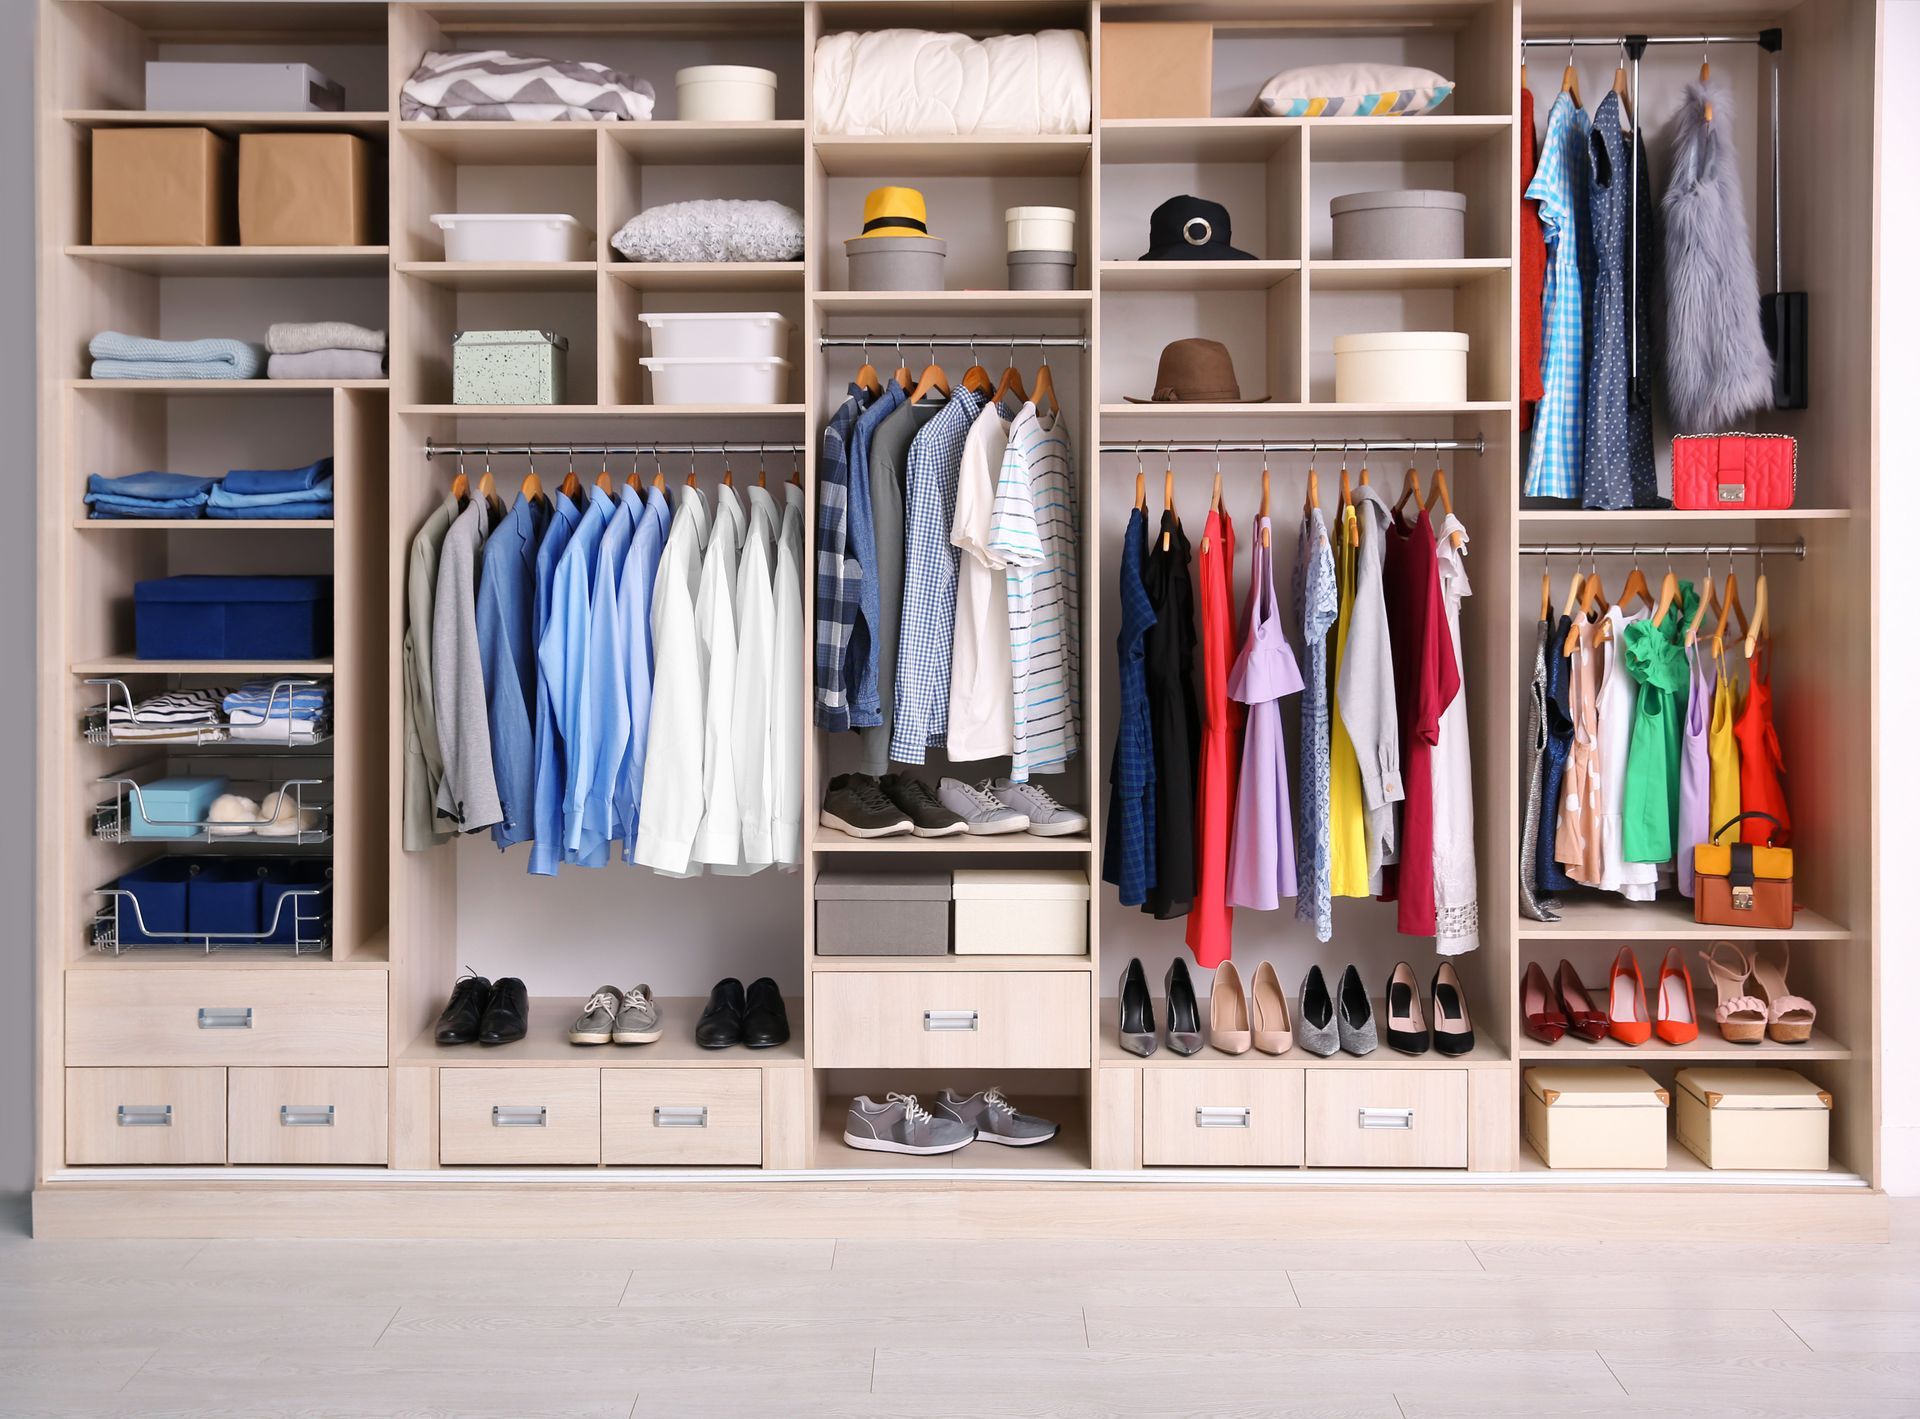
This article explores the benefits of a well-designed custom closet layout, including how it can enhance organizational efficiency and improve daily routines.